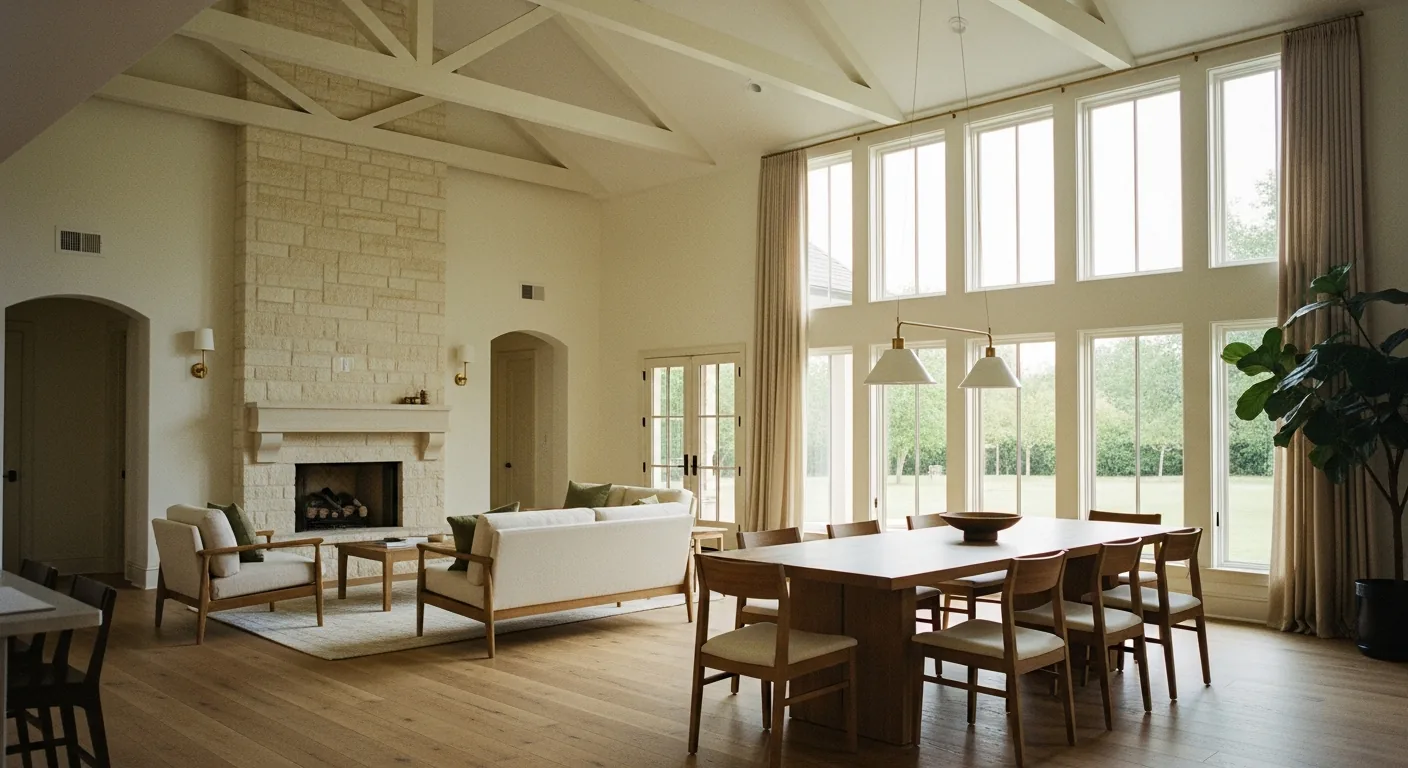
One contract, one crew and one timeline — whether you're opening up a floor plan, adding square footage, or bringing a whole house forward forty years.
General Remodeling
The most expensive way to renovate a house is one room at a time, by four different contractors, over three years.
Piecemeal remodelling is how you end up with three slightly different shades of white, floors that don't line up at the thresholds, and a hallway that was never touched because it wasn't anyone's job. Every trade re-mobilises, re-protects the house, and re-learns your project.
Doing it as one project is cheaper per square foot and produces a house that reads as a whole. Flooring runs continuously. Trim profiles match. Paint is one batch. And the structural decisions — where a wall can come out, where a beam has to go — get made once, with the whole plan in view.
That covers additions too: a primary suite off the back, a bedroom and bath over the garage, a screened porch converted to conditioned space. We handle the engineering, the permits and the tie-in so the new part doesn't look bolted on.
What's included
New square footage engineered, permitted and tied into the existing roofline, foundation and HVAC properly.
Load-bearing walls removed with engineered beams, wider openings, vaulted ceilings and relocated stairs.
Flooring, trim, doors, paint and lighting taken through the whole house so nothing is left half-updated.
When they're part of a bigger renovation they're sequenced with everything else instead of fought over separately.
Panel upgrades, re-piping, duct rework and insulation brought up to standard while the walls are already open.
One project lead across every trade — no coordinating six subcontractors yourself.
How it works
We walk the whole house with you and separate what you want from what the building will actually allow.
Drawings for anything structural, stamped where required, and an itemised budget by area.
Work sequenced so you keep as much of the house usable as possible, with dust barriers and protected routes.
Room-by-room punch list, documented and closed out before the last invoice.
Recent work
Open living and dining after a whole-home remodel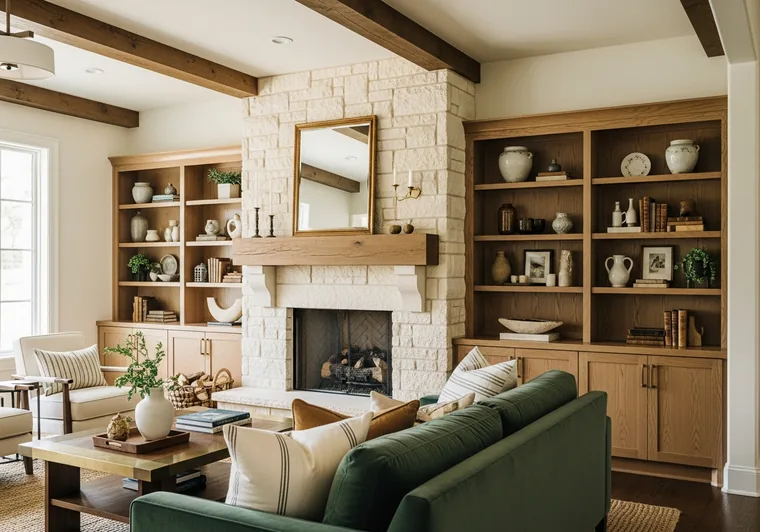 Limestone fireplace and oak built-ins
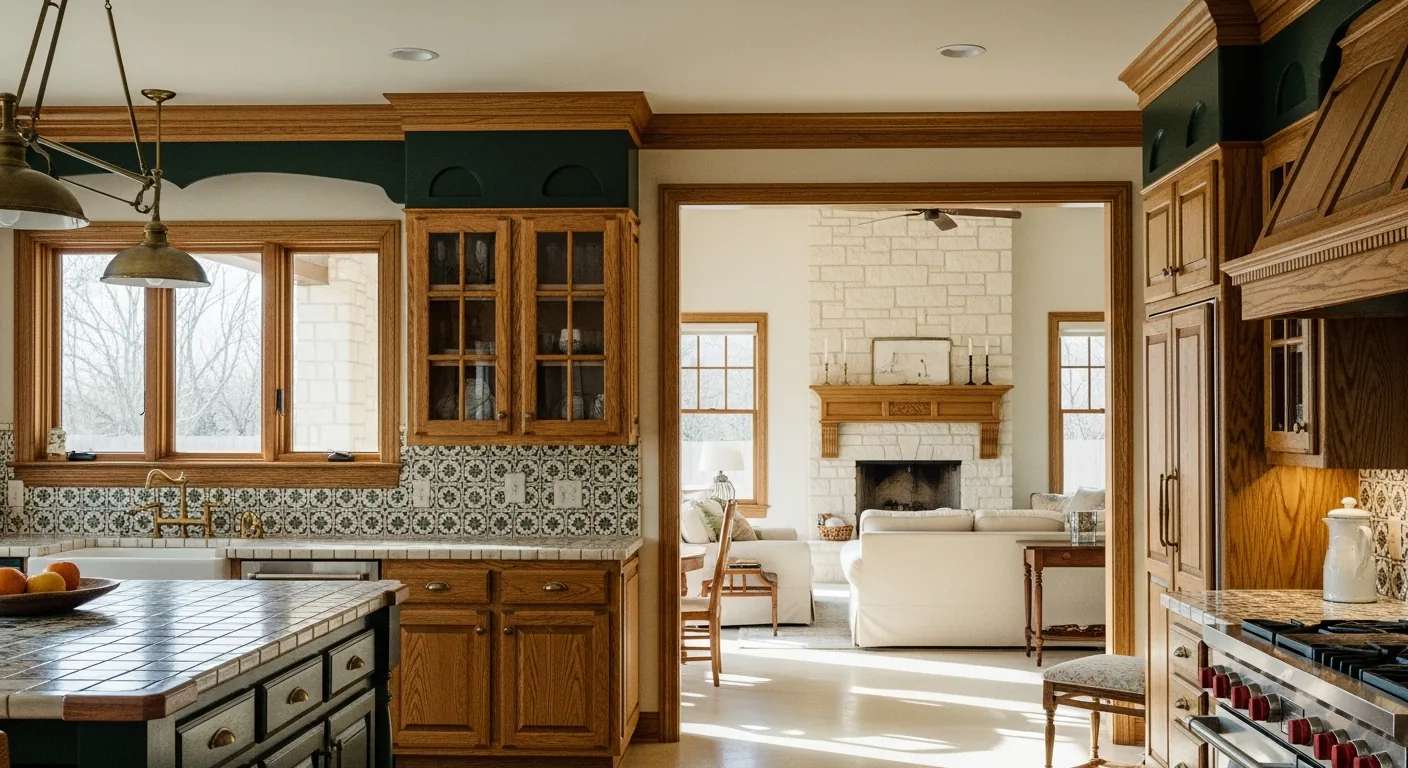 Kitchen through to living, one continuous renovation
Questions
Can't find your answer? Ask us directly — we usually reply the same day.
Often yes, depending on scope. We set up dust barriers and protected walkways and phase the work so you keep a kitchen or a bathroom for as long as possible. For whole-home jobs, moving out usually shortens the schedule and lowers the cost.
Usually — but whether it's load-bearing changes the answer from a day's work to an engineered beam and a permit. We'll tell you which it is before you plan around it.
Foundation, roofline, siding and HVAC all have to be matched and connected properly. We engineer the tie-in rather than butting new construction against old and hoping.
We give an itemised, fixed-scope quote. If something genuinely unforeseen appears once walls are open, you see it and approve the cost before we carry on.
Also from Fox
Get Started
Book a free consultation and we'll walk the space, talk through scope, and put a realistic number on it. We serve Taylor, Hutto, Round Rock, Georgetown and Austin.