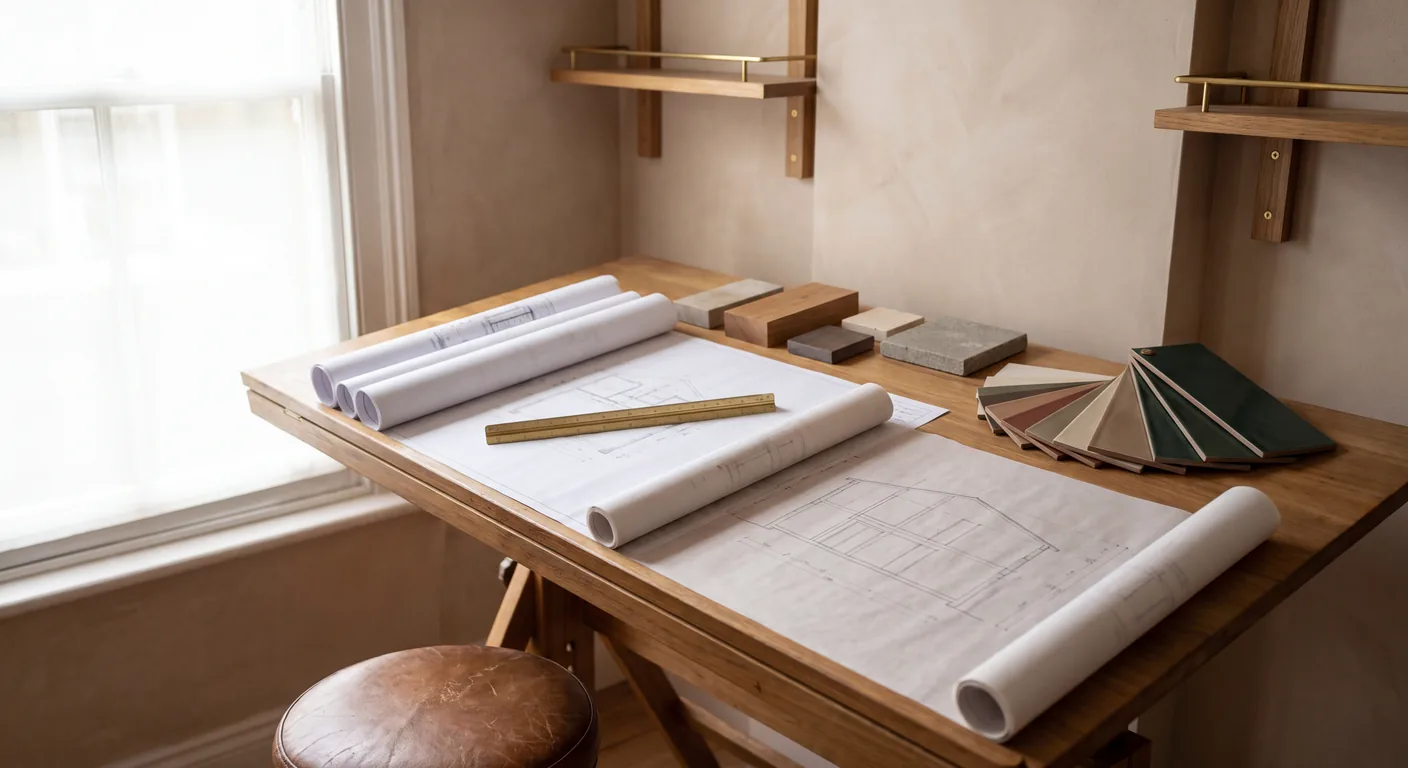
Design Consultation · Austin, TX
Drawings, finish selections and a real budget — before anyone picks up a hammer. Serving Austin, TX and the rest of Travis County.
Design Consultation in Austin, TX
Austin is about thirty-five miles from the yard in Taylor, which is inside the radius we work but far enough that we schedule it in blocks rather than dropping in. It is also the one city we cover where the rules, not the house, are usually what shapes the job: tree protection, impervious cover limits and a review queue that moves slower than the Williamson County cities all have to be worked into the plan before anyone picks up a tool.
Most remodels go wrong at the decision stage, not the building stage. A design consultation is where we work out what the room should be, what it will genuinely cost, and what order it happens in — so that the build is an execution job rather than a series of expensive improvisations.
Three clear layers, and they behave completely differently. The central neighbourhoods — Hyde Park, Rosedale, Travis Heights, Clarksville — are largely 1920s to 1940s bungalows on pier-and-beam, on narrow lots with alley access. A wide 1950s to 1970s ring follows: Allandale, Crestview, Windsor Park, Barton Hills, mostly single-storey brick ranches on slab. Then 1980s onwards further out, where post-tension slabs become the norm and change how plumbing can be rerouted.
Austin runs its own portal and its own review queue, and residential review here genuinely takes longer than the Williamson County cities. Build the wait into the schedule rather than hoping around it. Tree review and, in a historic district, Historic Landmark Commission review run alongside the building permit, so the earlier the drawings are right the shorter the whole thing gets. We handle the application and inspections through City of Austin Development Services Department as part of the job.
What's included
Accurate measurements of what is actually there, including where structure, plumbing and electrical run.
Two or three drawn options for the space, with the trade-offs of each explained rather than just presented.
Cabinetry, tile, counter, paint, fixtures and hardware pulled together as one scheme, with samples to see in your own light.
A realistic cost range per option, and a sensible order if the work is happening in stages.
Where the project needs them, drawings prepared to the standard your city's review will accept.
Questions
Can't find your answer? Ask us directly — we usually reply the same day.
Austin runs its own portal and its own review queue, and residential review here genuinely takes longer than the Williamson County cities. Build the wait into the schedule rather than hoping around it. Tree review and, in a historic district, Historic Landmark Commission review run alongside the building permit, so the earlier the drawings are right the shorter the whole thing gets. We pull and manage it as part of the job through City of Austin Development Services Department, so you are not the one learning Austin Build + Connect (AB+C).
Austin is the newest market we serve for us. We are based in Taylor and Austin is inside our core service area, so a site visit is usually within a few days of you calling — not a fortnight.
Yes, if you go ahead with us. If you do not, you keep the drawings and the selections and are free to take them elsewhere — you paid for them.
If the layout is not changing and you have chosen your finishes, probably not. If walls are moving, plumbing is relocating, or you have been going round in circles for months, the design stage usually saves more than it costs.
Keep looking
Get Started
Free consultation, no obligation. We'll look at the space, talk through options and give you a number you can plan around — anywhere in Austin, TX.