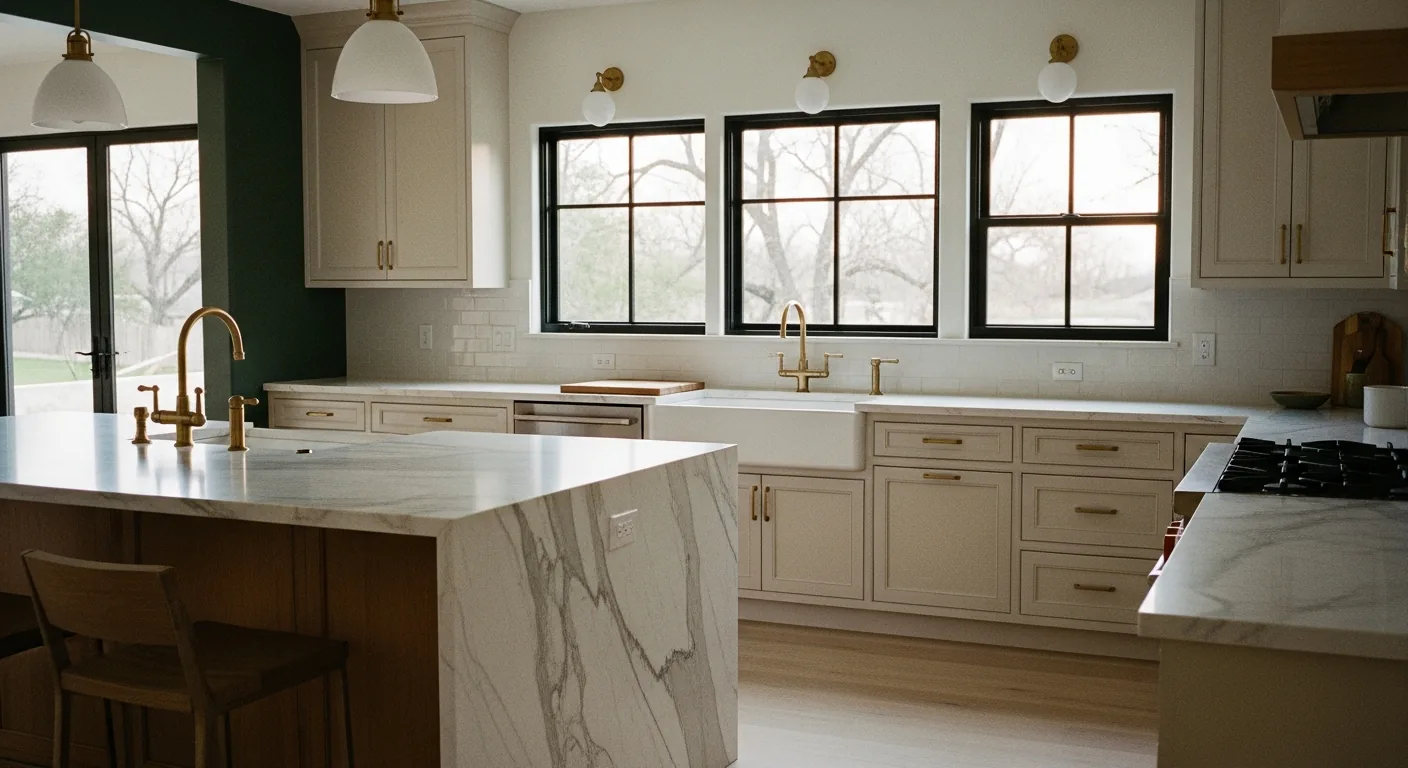
Kitchen Remodeling · Hutto, TX
Cabinetry, countertops, lighting and layout — drawn to scale before anything comes out. Serving Hutto, TX and the rest of Williamson County.
Kitchen Remodeling in Hutto, TX
Hutto is the youngest housing stock we work in. Most of what we touch here went up between the early 2000s and last year, which changes the job completely: the bones are sound and to code, so the work is almost always about layout, finish quality and undoing whatever the production builder did on a budget.
A kitchen is the most disruptive room in the house to remodel, so the plan matters more than the mood board. We draw the layout to scale, confirm where the plumbing and electrical actually run, and agree the finish schedule before demo day. That is what lets us hold a date.
Overwhelmingly post-2000 subdivision construction on slab, with builder-grade finishes throughout — laminate counters, stock oak or white shaker cabinets, builder beige everywhere. Lot sizes are tight and floor plans repeat, so a well-executed remodel stands out on resale in a way it would not in an older town.
Hutto processes applications through GovWell, and initial plan review runs roughly fifteen days. We build that window into the schedule up front rather than discovering it after demo — most remodels affecting building safety need a permit here. We handle the application and inspections through City of Hutto Development Services, Permits and Inspections Division as part of the job.
What's included
Scale drawings of the new plan, including appliance clearances and work triangle, before anything is ordered.
Custom or semi-custom boxes, doors and drawer hardware, measured to the room rather than to a catalogue.
Template, fabrication and fit in quartz, granite or solid surface, with the sink cut-out done off-site.
Relocations, new circuits for appliances, under-cabinet lighting and any panel work, permitted and inspected.
Continuous flooring through the new footprint, paint, trim and the tidy-up details that make it look built-in.
Questions
Can't find your answer? Ask us directly — we usually reply the same day.
Hutto processes applications through GovWell, and initial plan review runs roughly fifteen days. We build that window into the schedule up front rather than discovering it after demo — most remodels affecting building safety need a permit here. We pull and manage it as part of the job through City of Hutto Development Services, Permits and Inspections Division, so you are not the one learning GovWell.
Hutto is fifteen minutes down 79 for us. We are based in Taylor and Hutto is inside our core service area, so a site visit is usually within a few days of you calling — not a fortnight.
For a full remodel, plan on three to five weeks without a working kitchen, longer if we are moving plumbing or waiting on custom cabinetry. We give you the date range in writing before we start and set up a temporary sink and fridge run where the layout allows.
Sometimes. If the boxes are solid plywood and the layout is not changing, refacing or new doors and hardware is a genuine option and saves a lot. If they are particleboard with a veneer face — common in newer builds — replacing is the better spend and we will say so.
Keep looking
Get Started
Free consultation, no obligation. We'll look at the space, talk through options and give you a number you can plan around — anywhere in Hutto, TX.